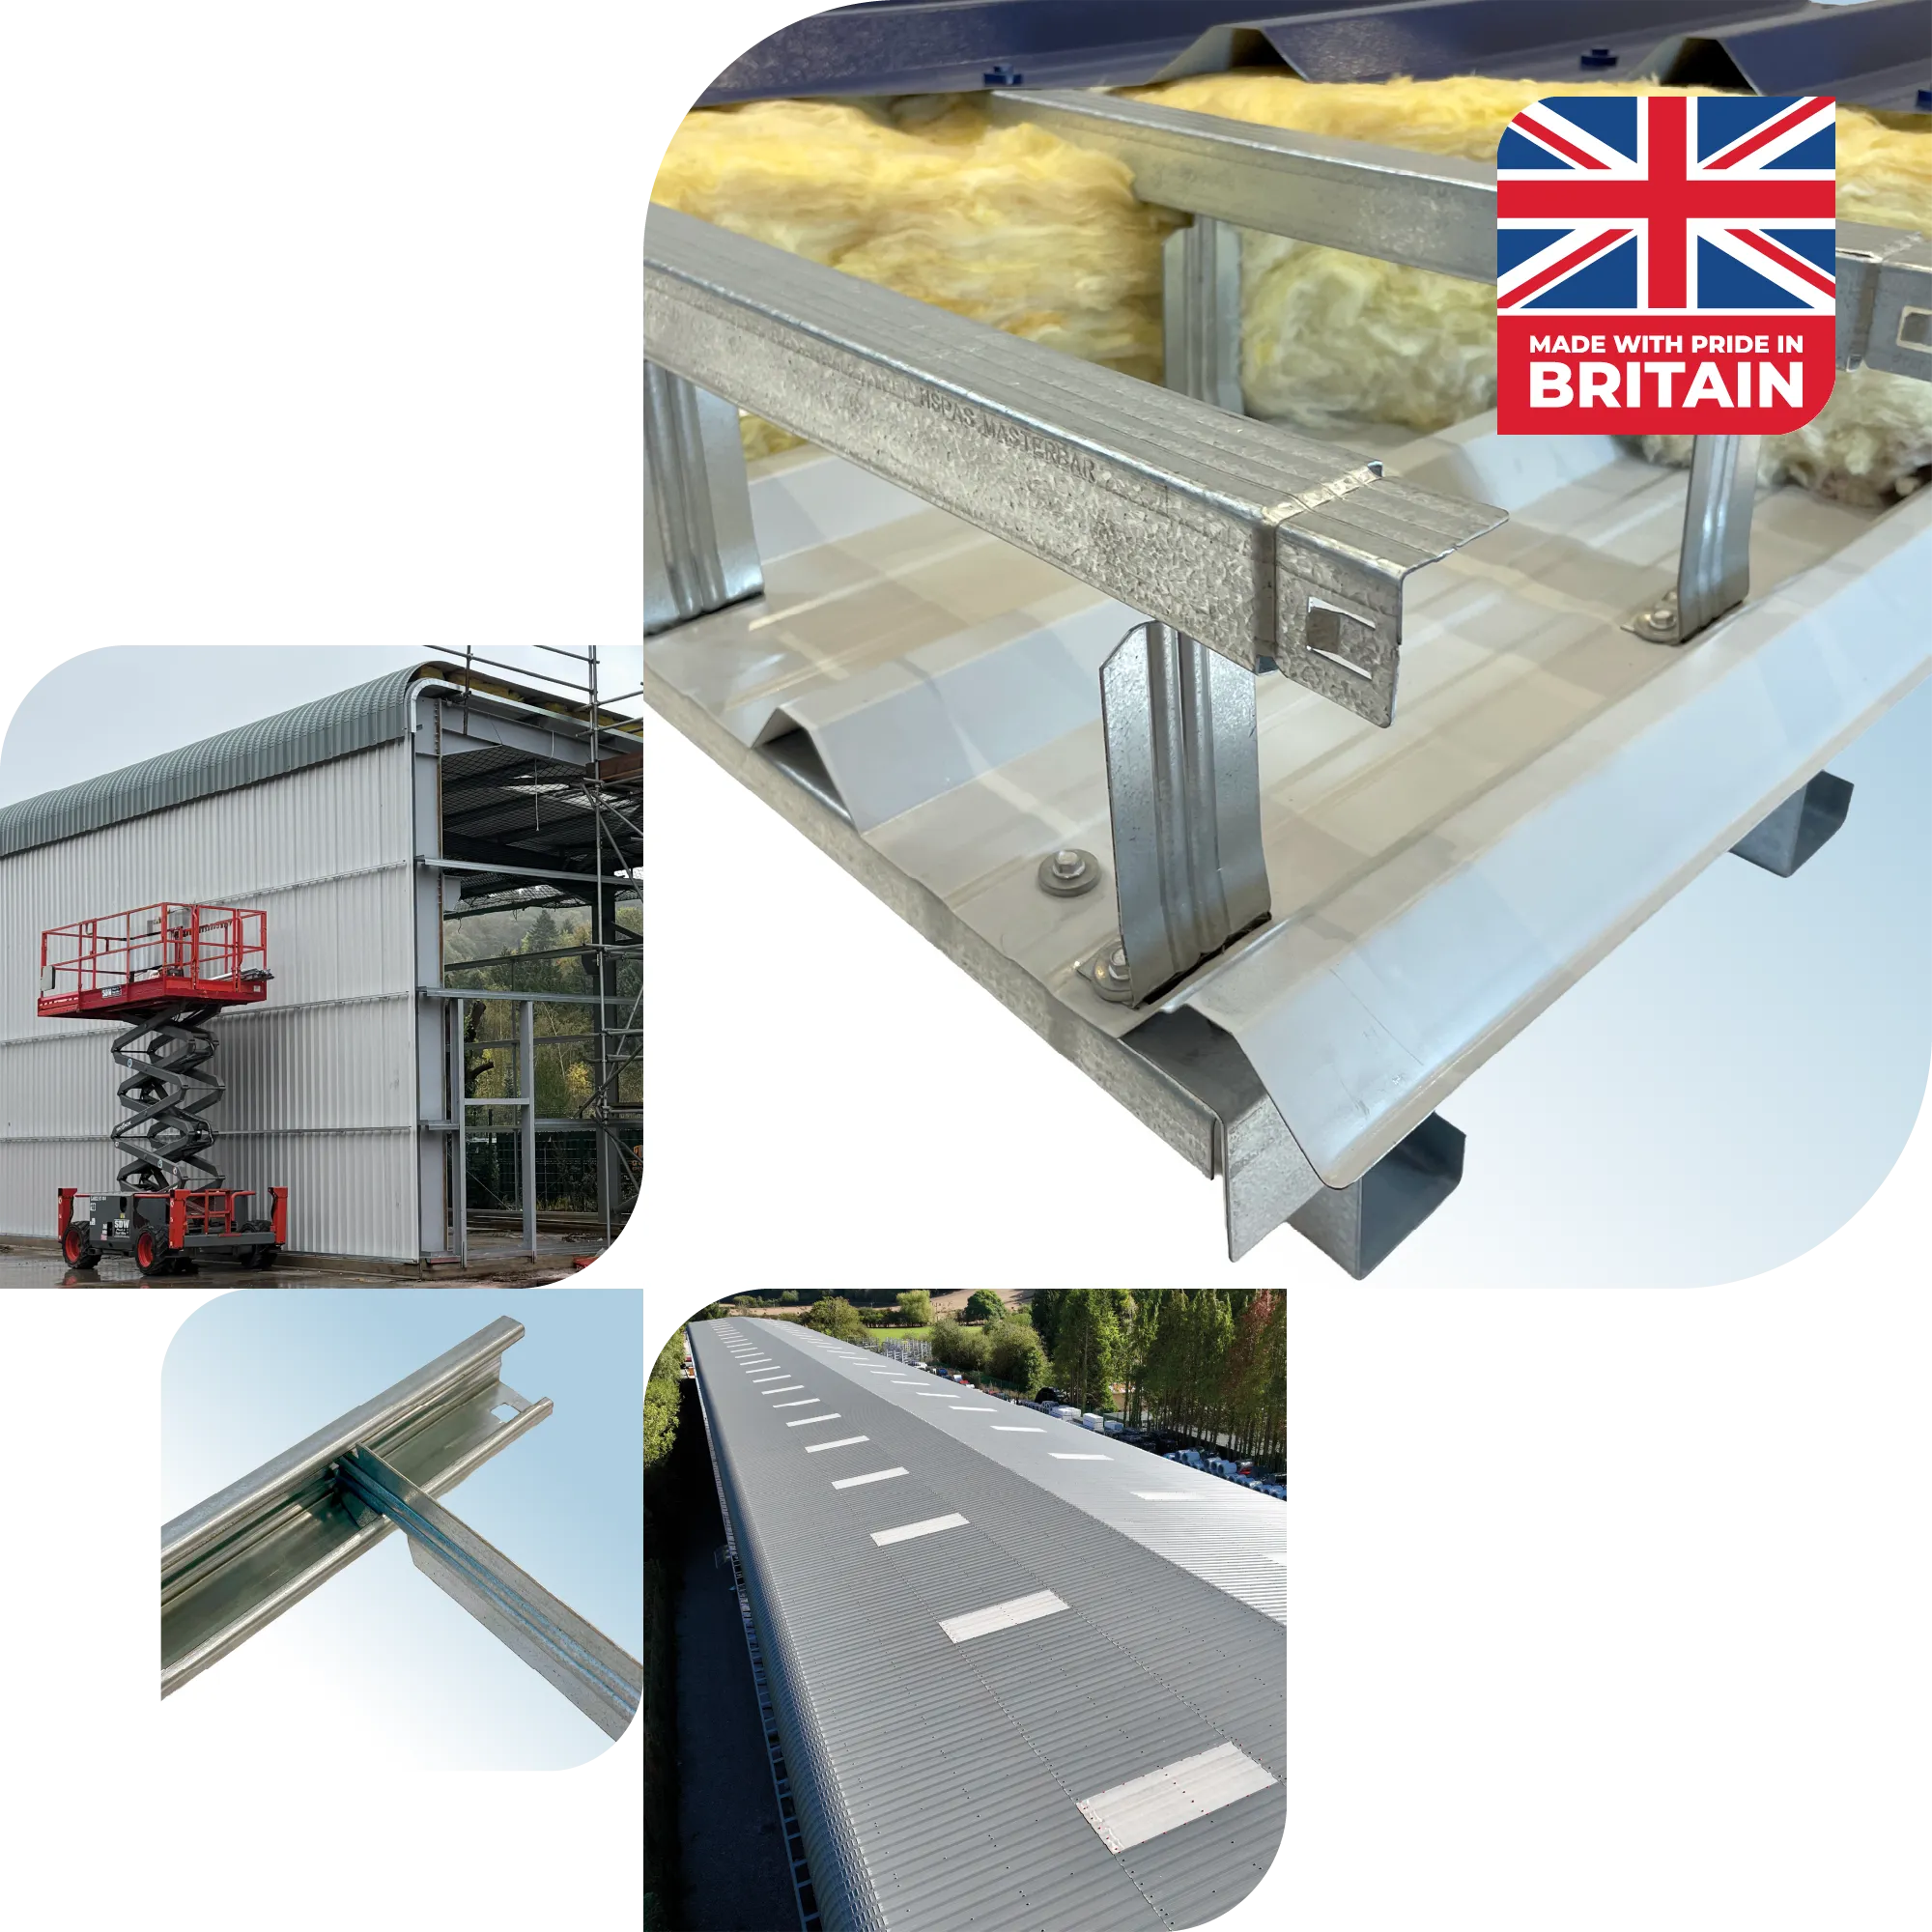
MasterBar delivers a robust, precision-engineered solution for roof and wall applications - combining rapid installation, proven performance and outstanding value.
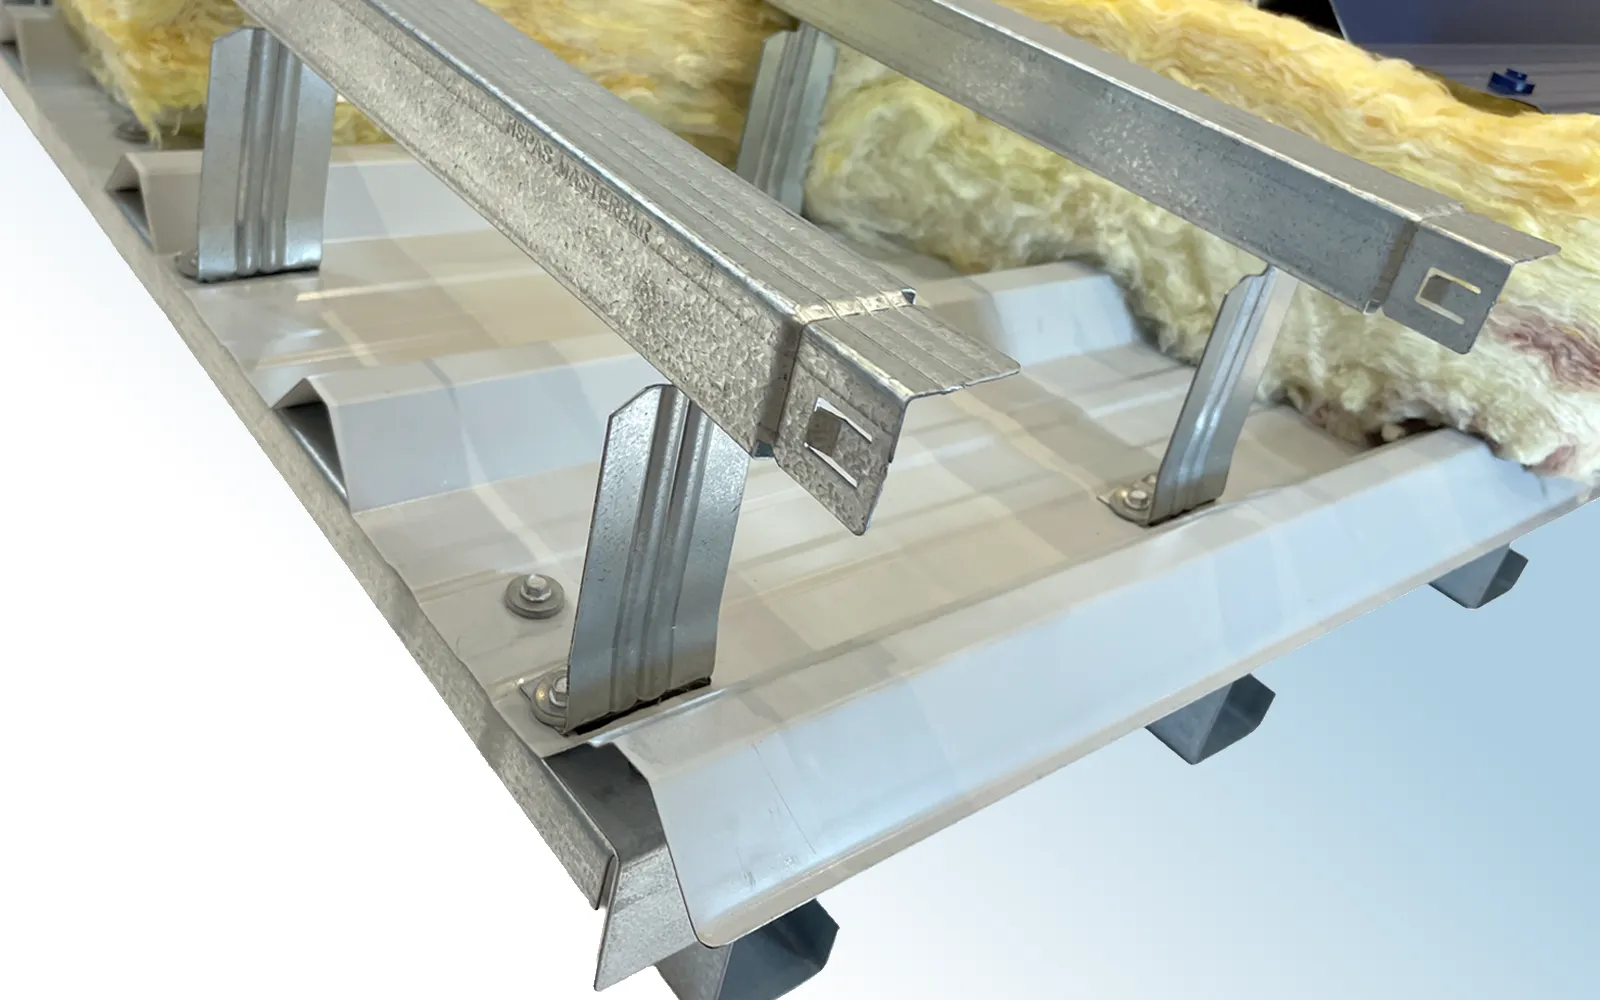
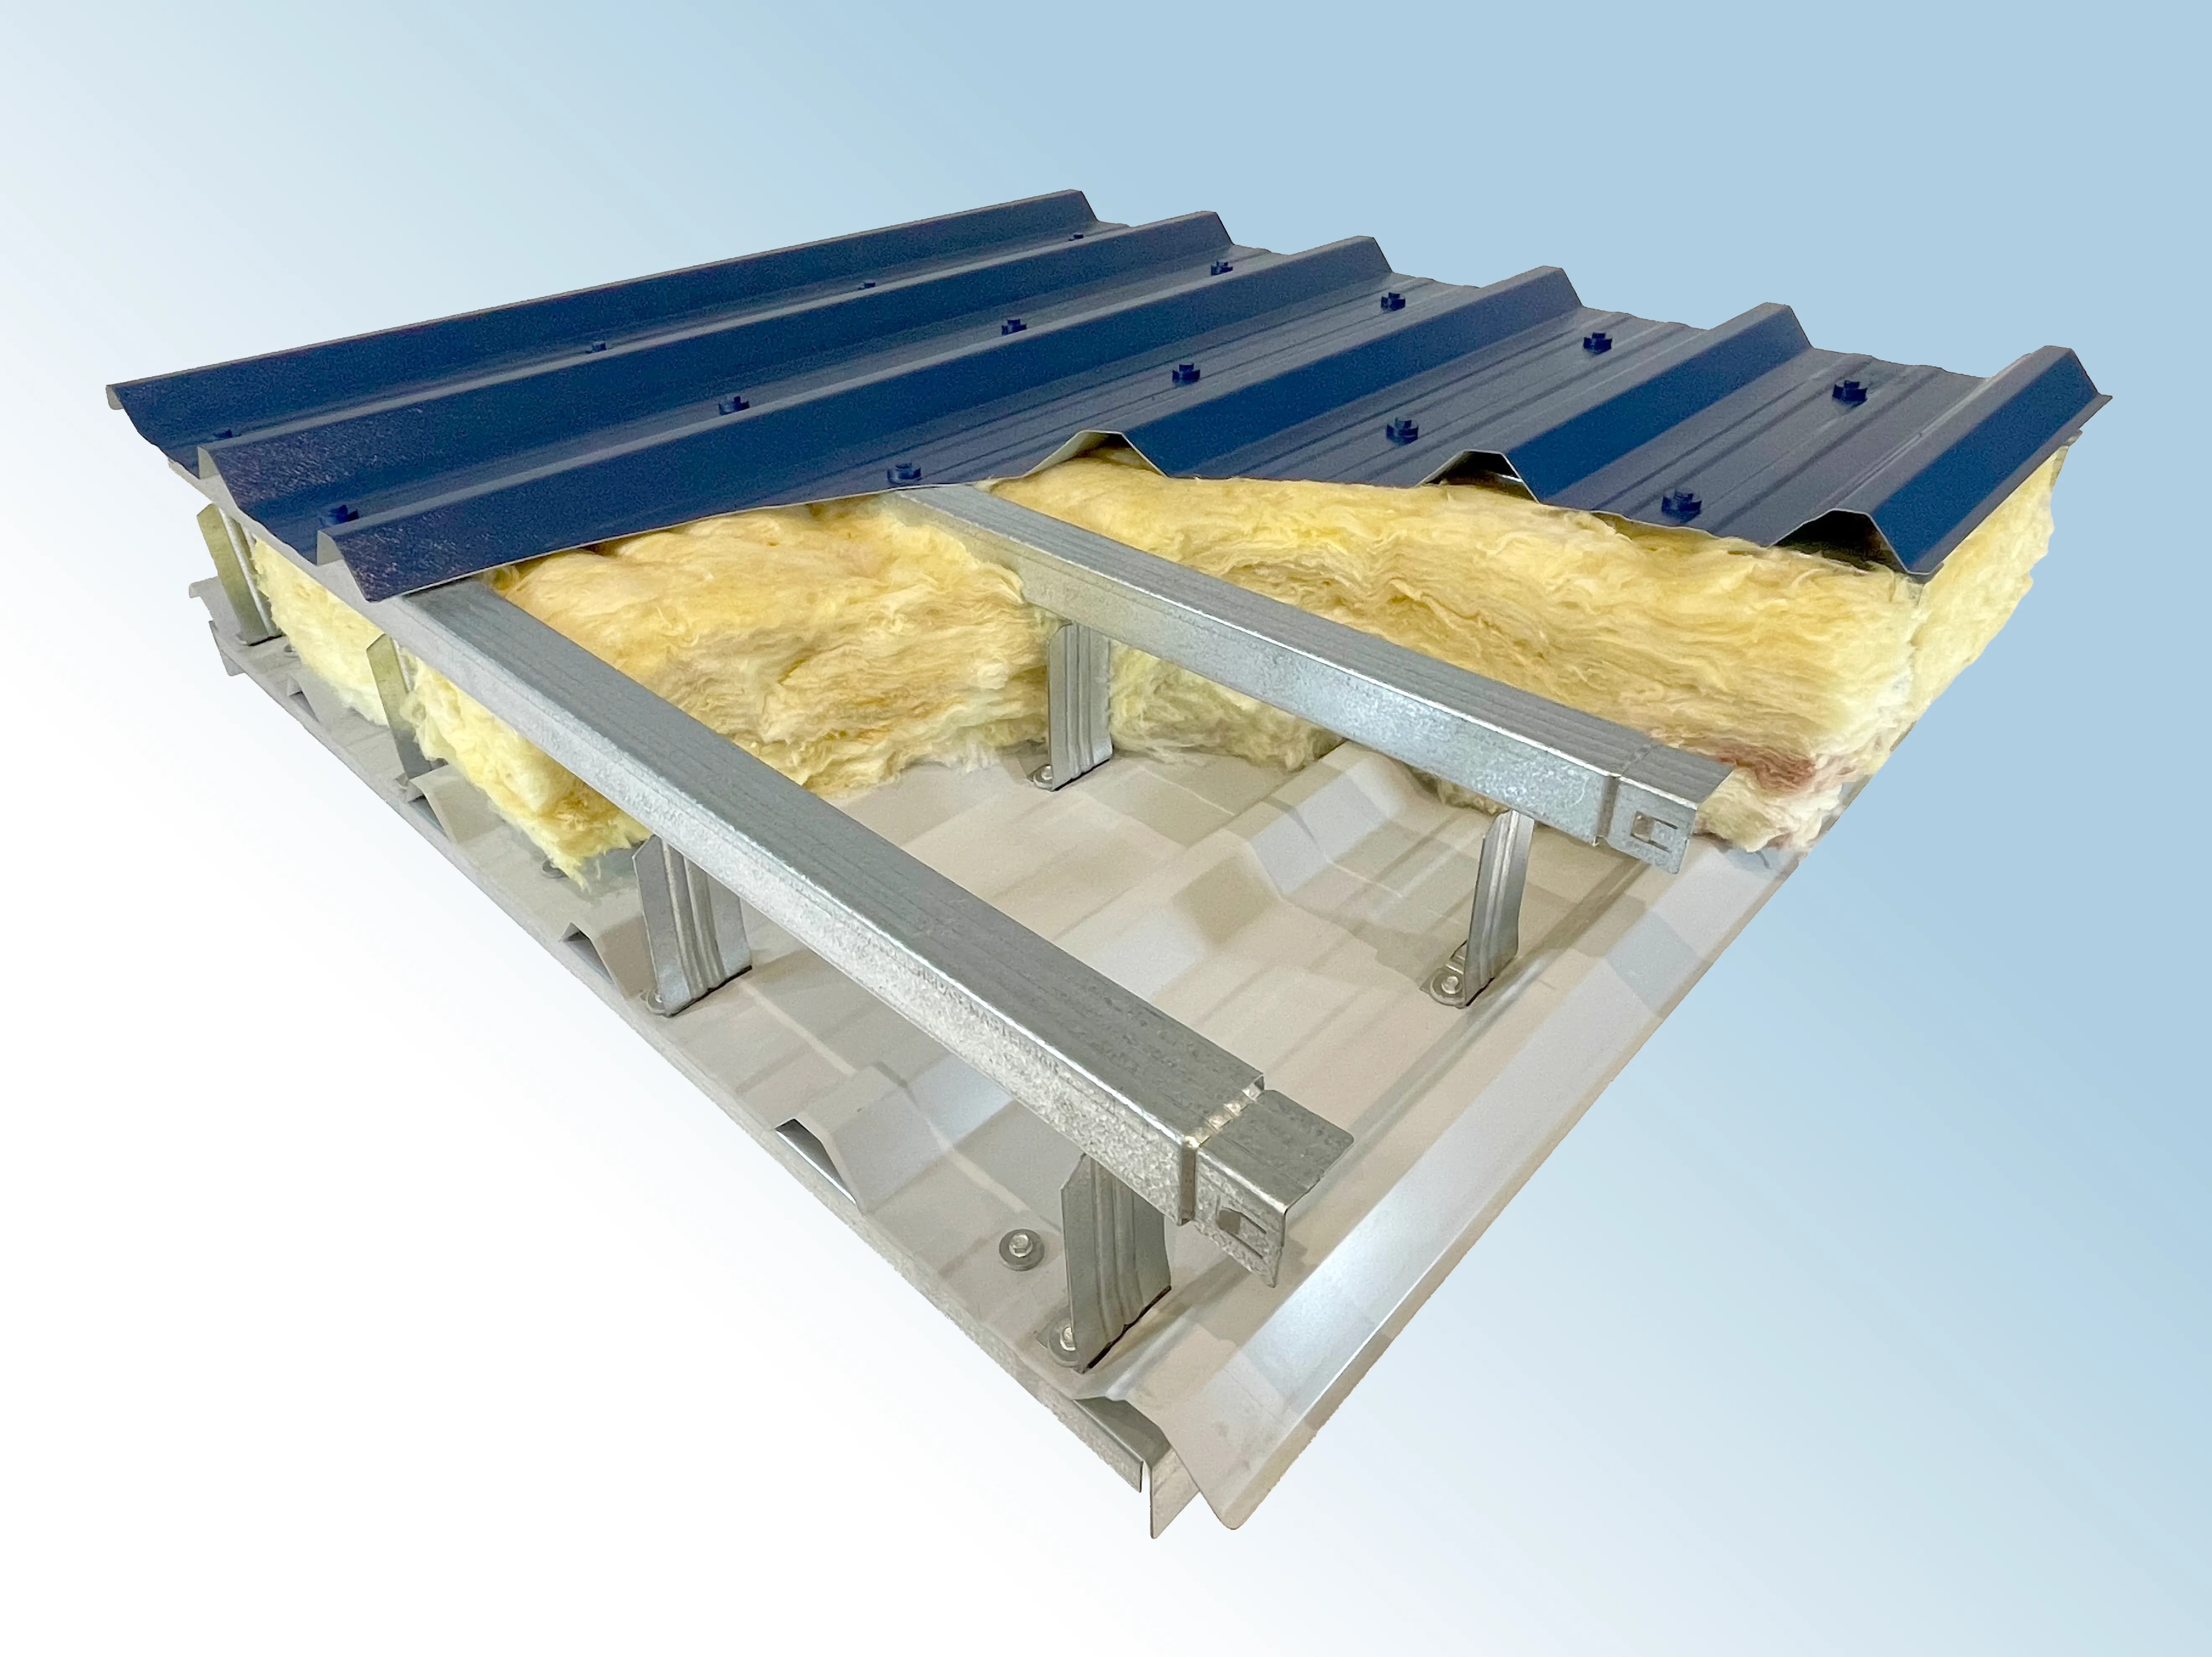
The MasterBar Roof & Wall Spacer System has been engineered to provide a superior solution for the creation of built-up twin skin systems and over-roof refurbishments. Designed with installers in mind, MasterBar offers market-leading efficiency without compromising on strength or quality.
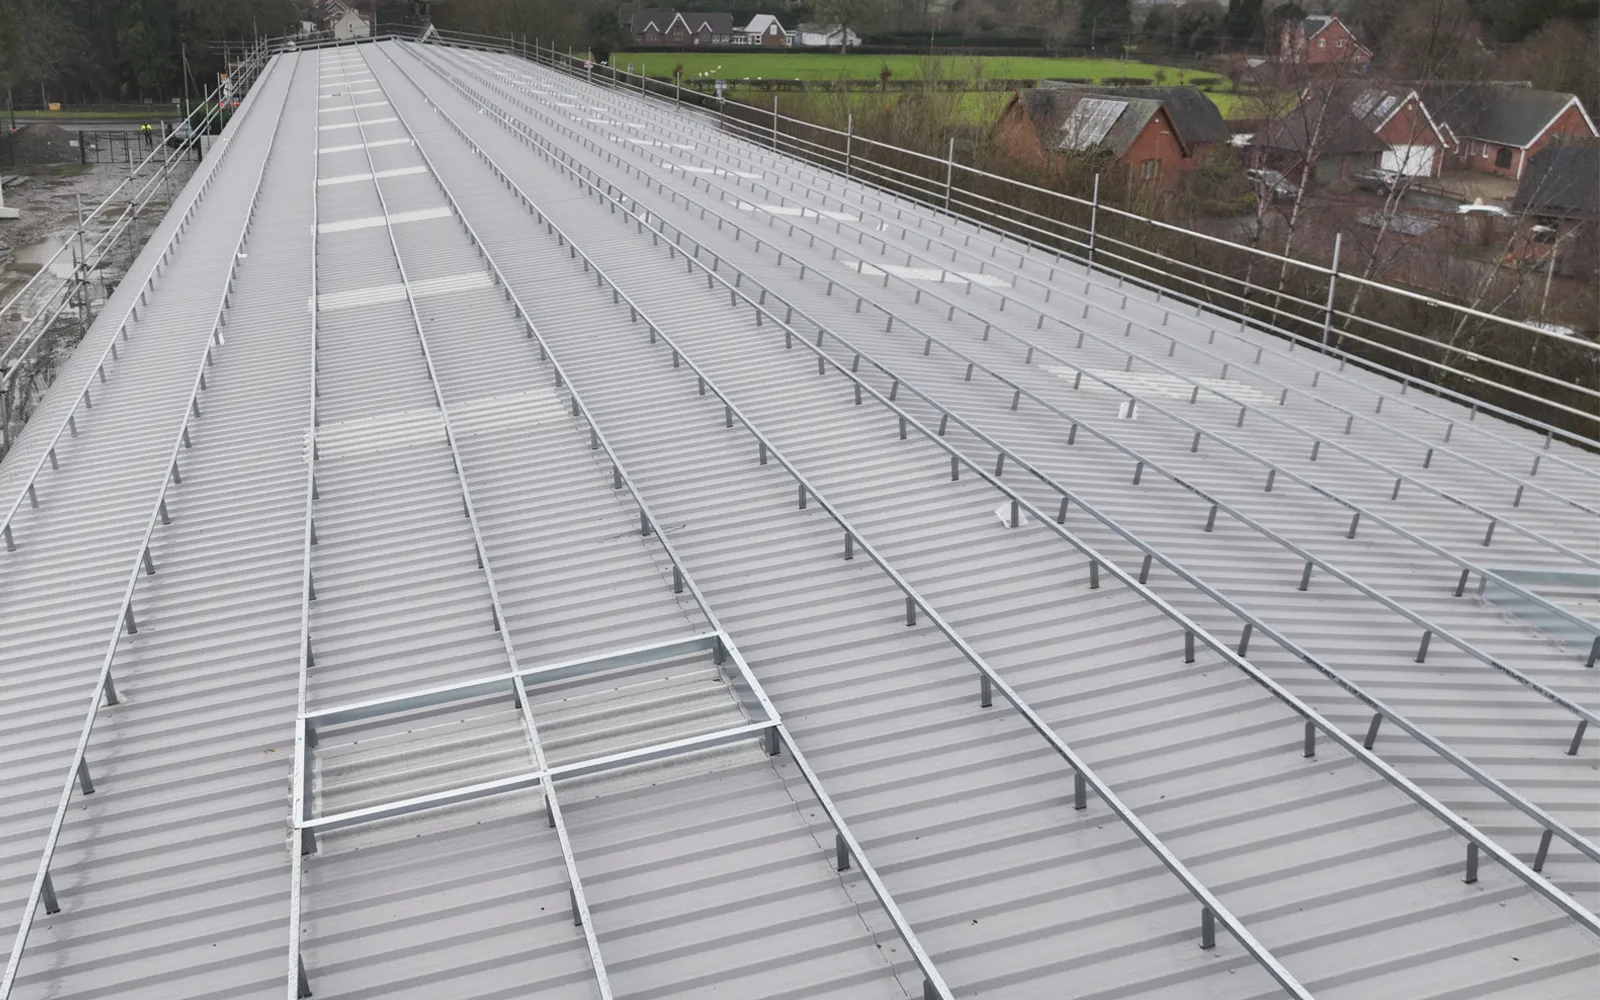
Whether you're constructing a built-up twin-skin system or upgrading an existing roof, your building envelope is only as strong as the components holding it together.
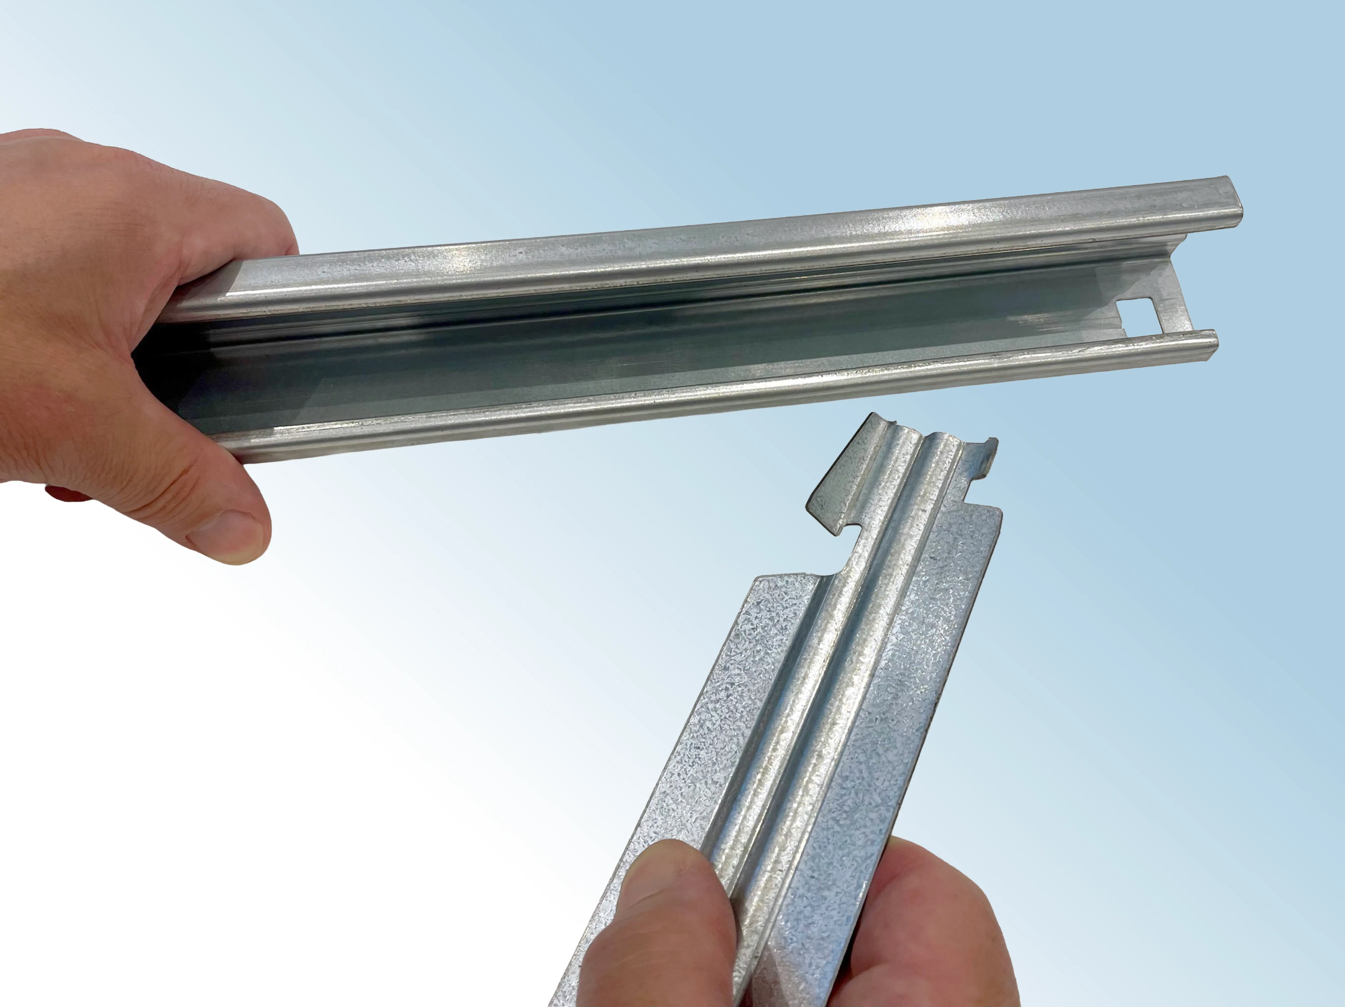
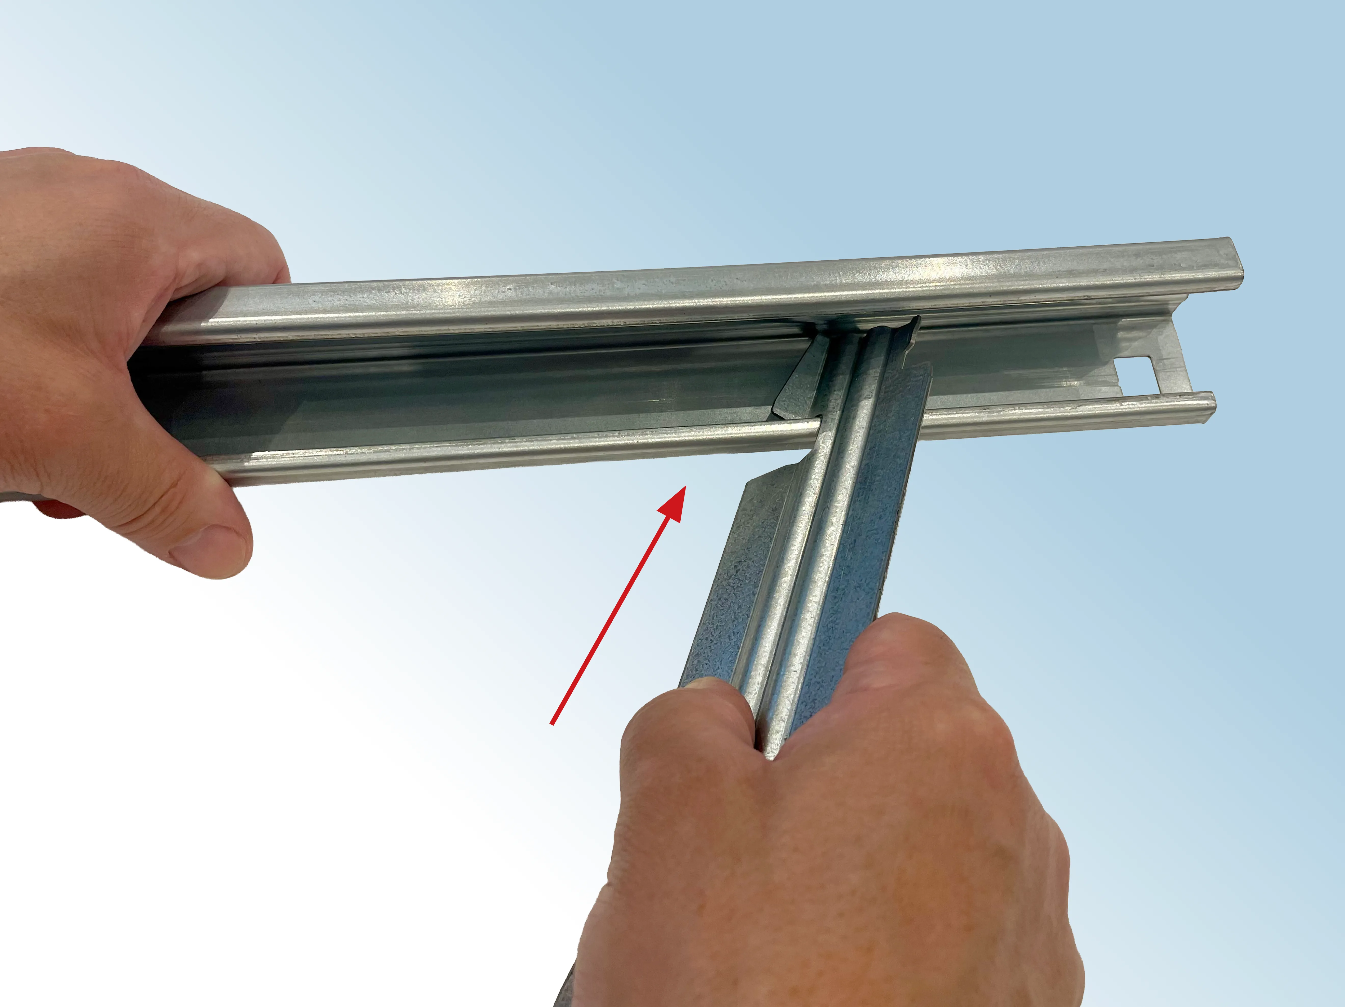
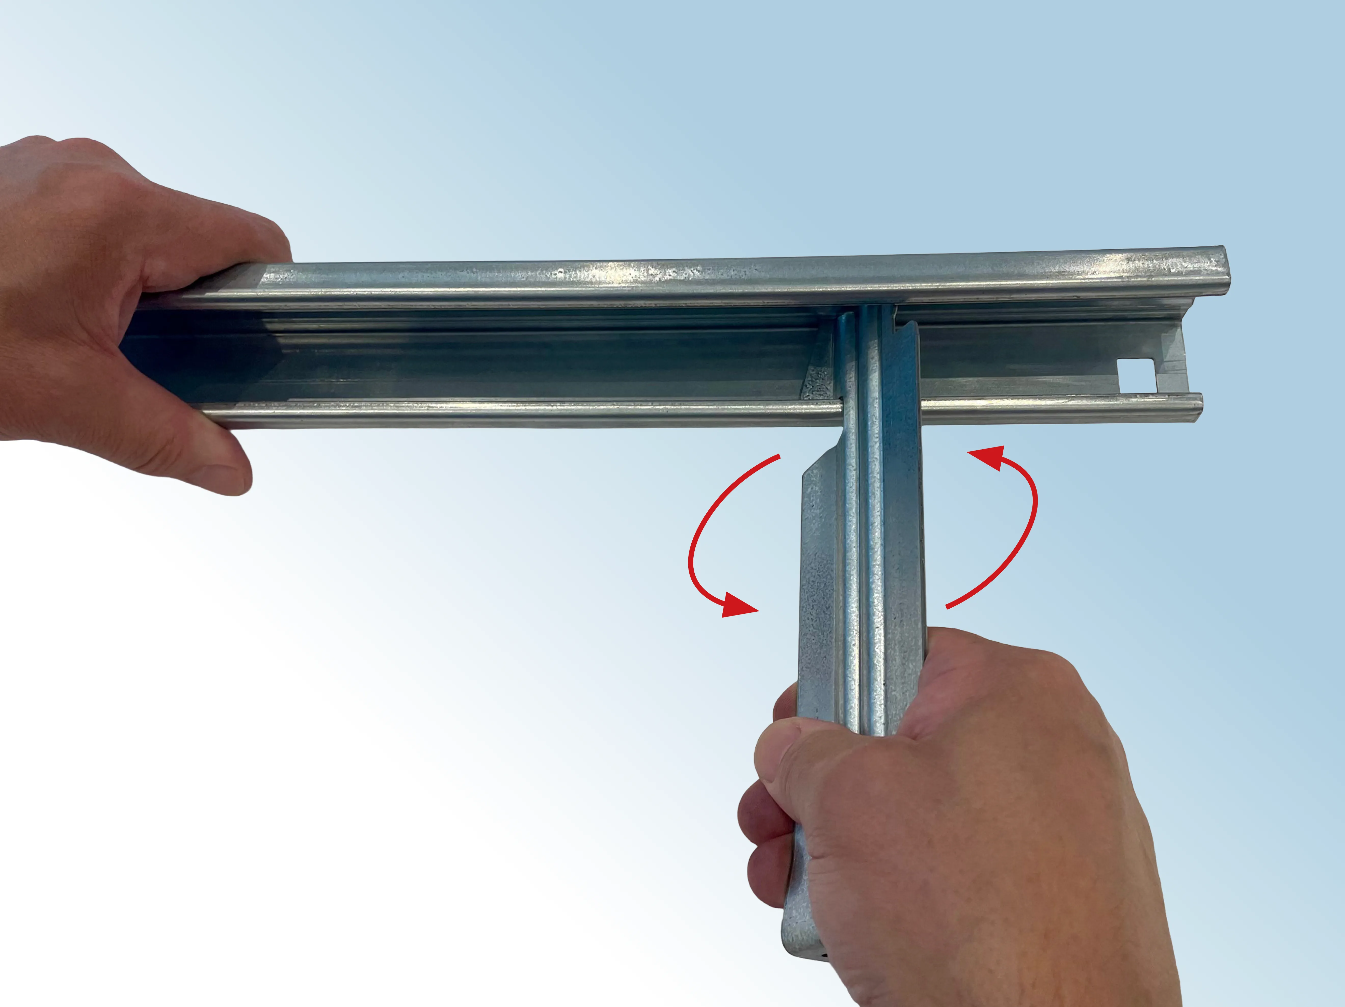
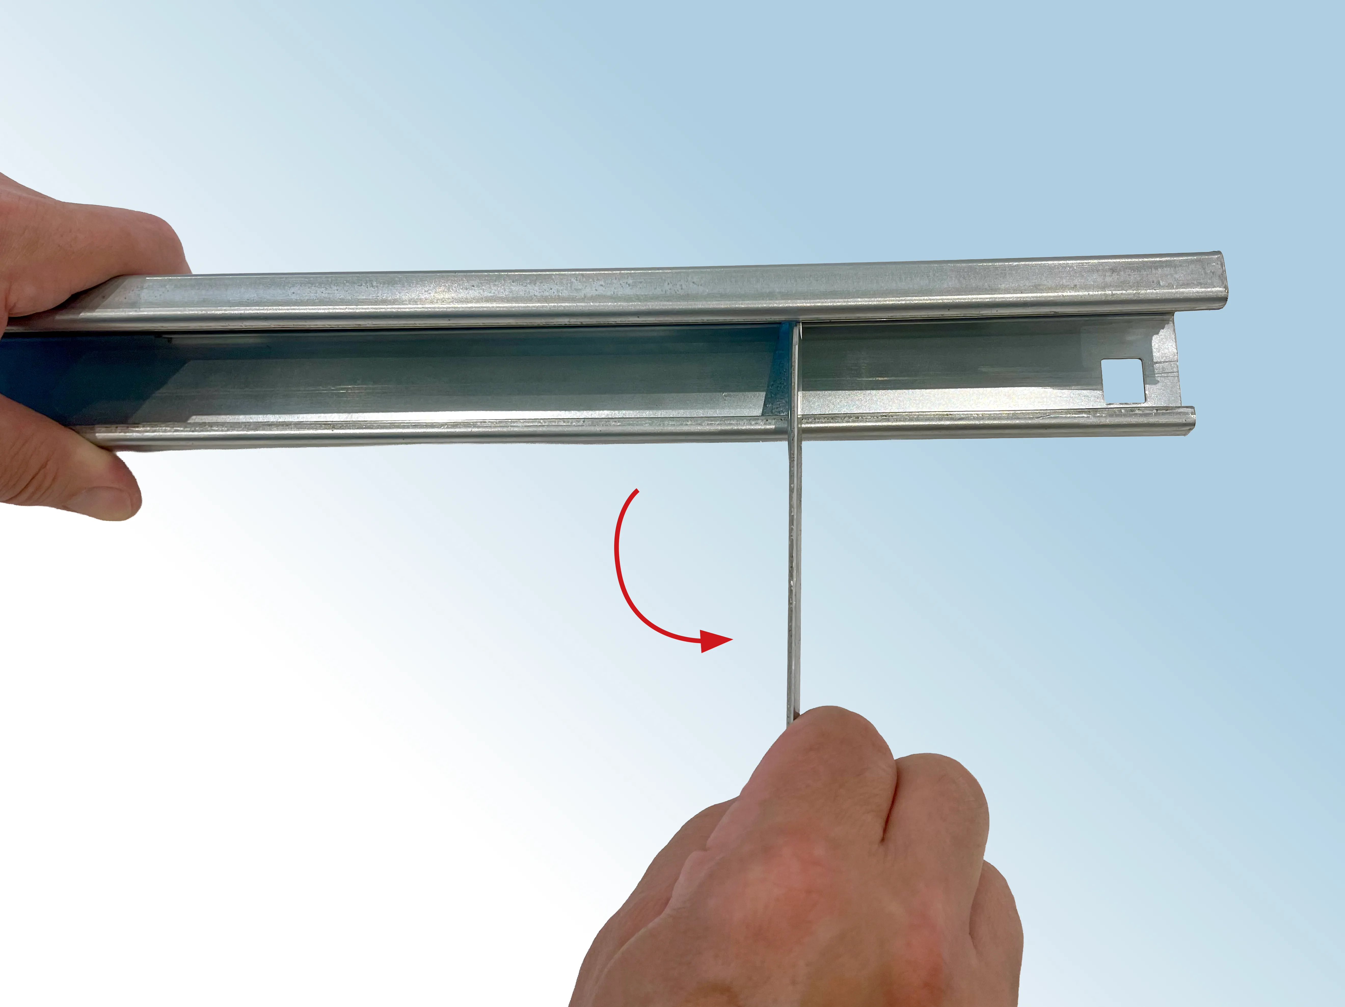
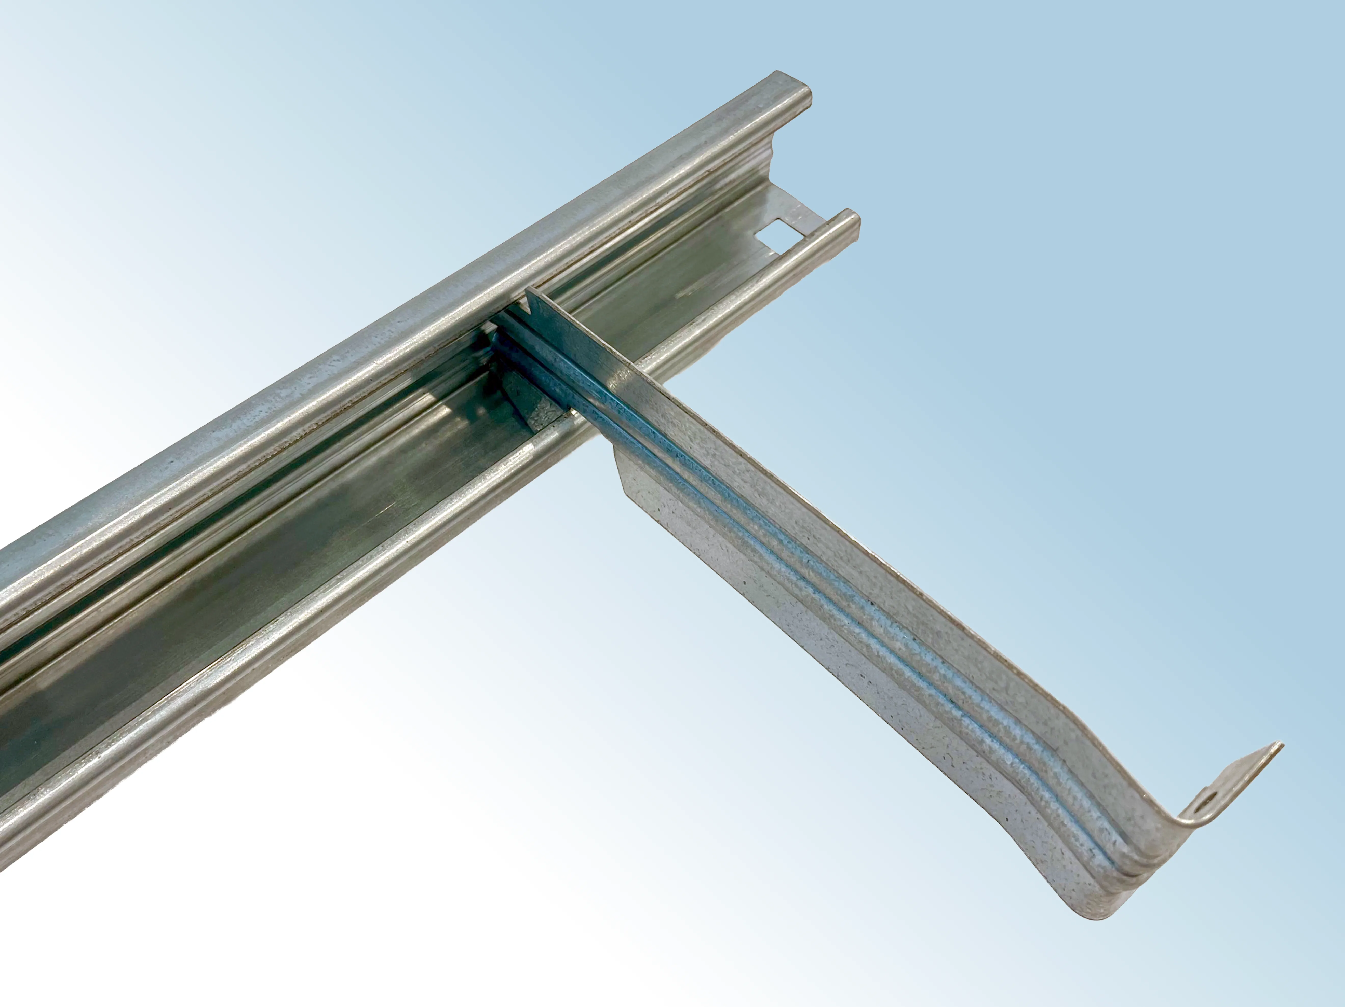
The MasterBar System has been expertly engineered to meet the demands of modern built-up and over-roof refurbishment projects. Its innovative twist-and-lock connection allows components to be securely assembled in seconds, significantly reducing installation time and labour costs on site.
Manufactured from high-tensile galvanised steel and independently tested to European standards, MasterBar provides long-term confidence in even the most challenging environments.
Our MasterBar Roof & Wall Spacer System is really quick and easy to assemble, using the simple twist-and-lock method - saving you both time and money.
Ensure liner sheets are securely fitted in place to the Zed purlins or Cee sections and sealed correctly. If you're carrying out an over-roof refurbishment, the old existing top sheet becomes your liner - make sure any repairs are completed first.
Using the twist-and-lock method, locate the first bracket within 100mm of the end of the bar. Subsequent brackets should be positioned at around 1 metre intervals to suit the profile of the liner, with a final bracket within 100mm of the bar's other end.
Position the bar and bracket assembly on the roof, ensuring the 40mm leg of the bar faces up the pitch towards the ridge. Fix in place through the pre-drilled holes in the foot of each bracket, into the liner and purlin below, using self-drilling fasteners.
Introduce the female end of the next bar to the male end of the previous bar and push-fit until it clicks securely into place. Locate a bracket within the first 100mm of the new bar and repeat the process until you reach the end of your run.
Manufactured in Worcester by MasterClad - we offer dynamic, responsive lead times.
Rapid component assembly speeds up every stage of installation.
Outstanding load bearing performance, proven under test.
Installs safely and securely, whatever the roof profile.
Greater confidence through rigorous independent testing.
Efficient installation keeps labour costs down on every job.
Outstanding value without compromising on quality.
MasterBar is just the start. We manufacture and supply all the products you need to complete your project.
If you would like to learn more about MasterBar or discuss your specific requirements, call our sales team on 01547 530419 or send us an email. Our experts can guide you through the available options and help you choose the best solution.