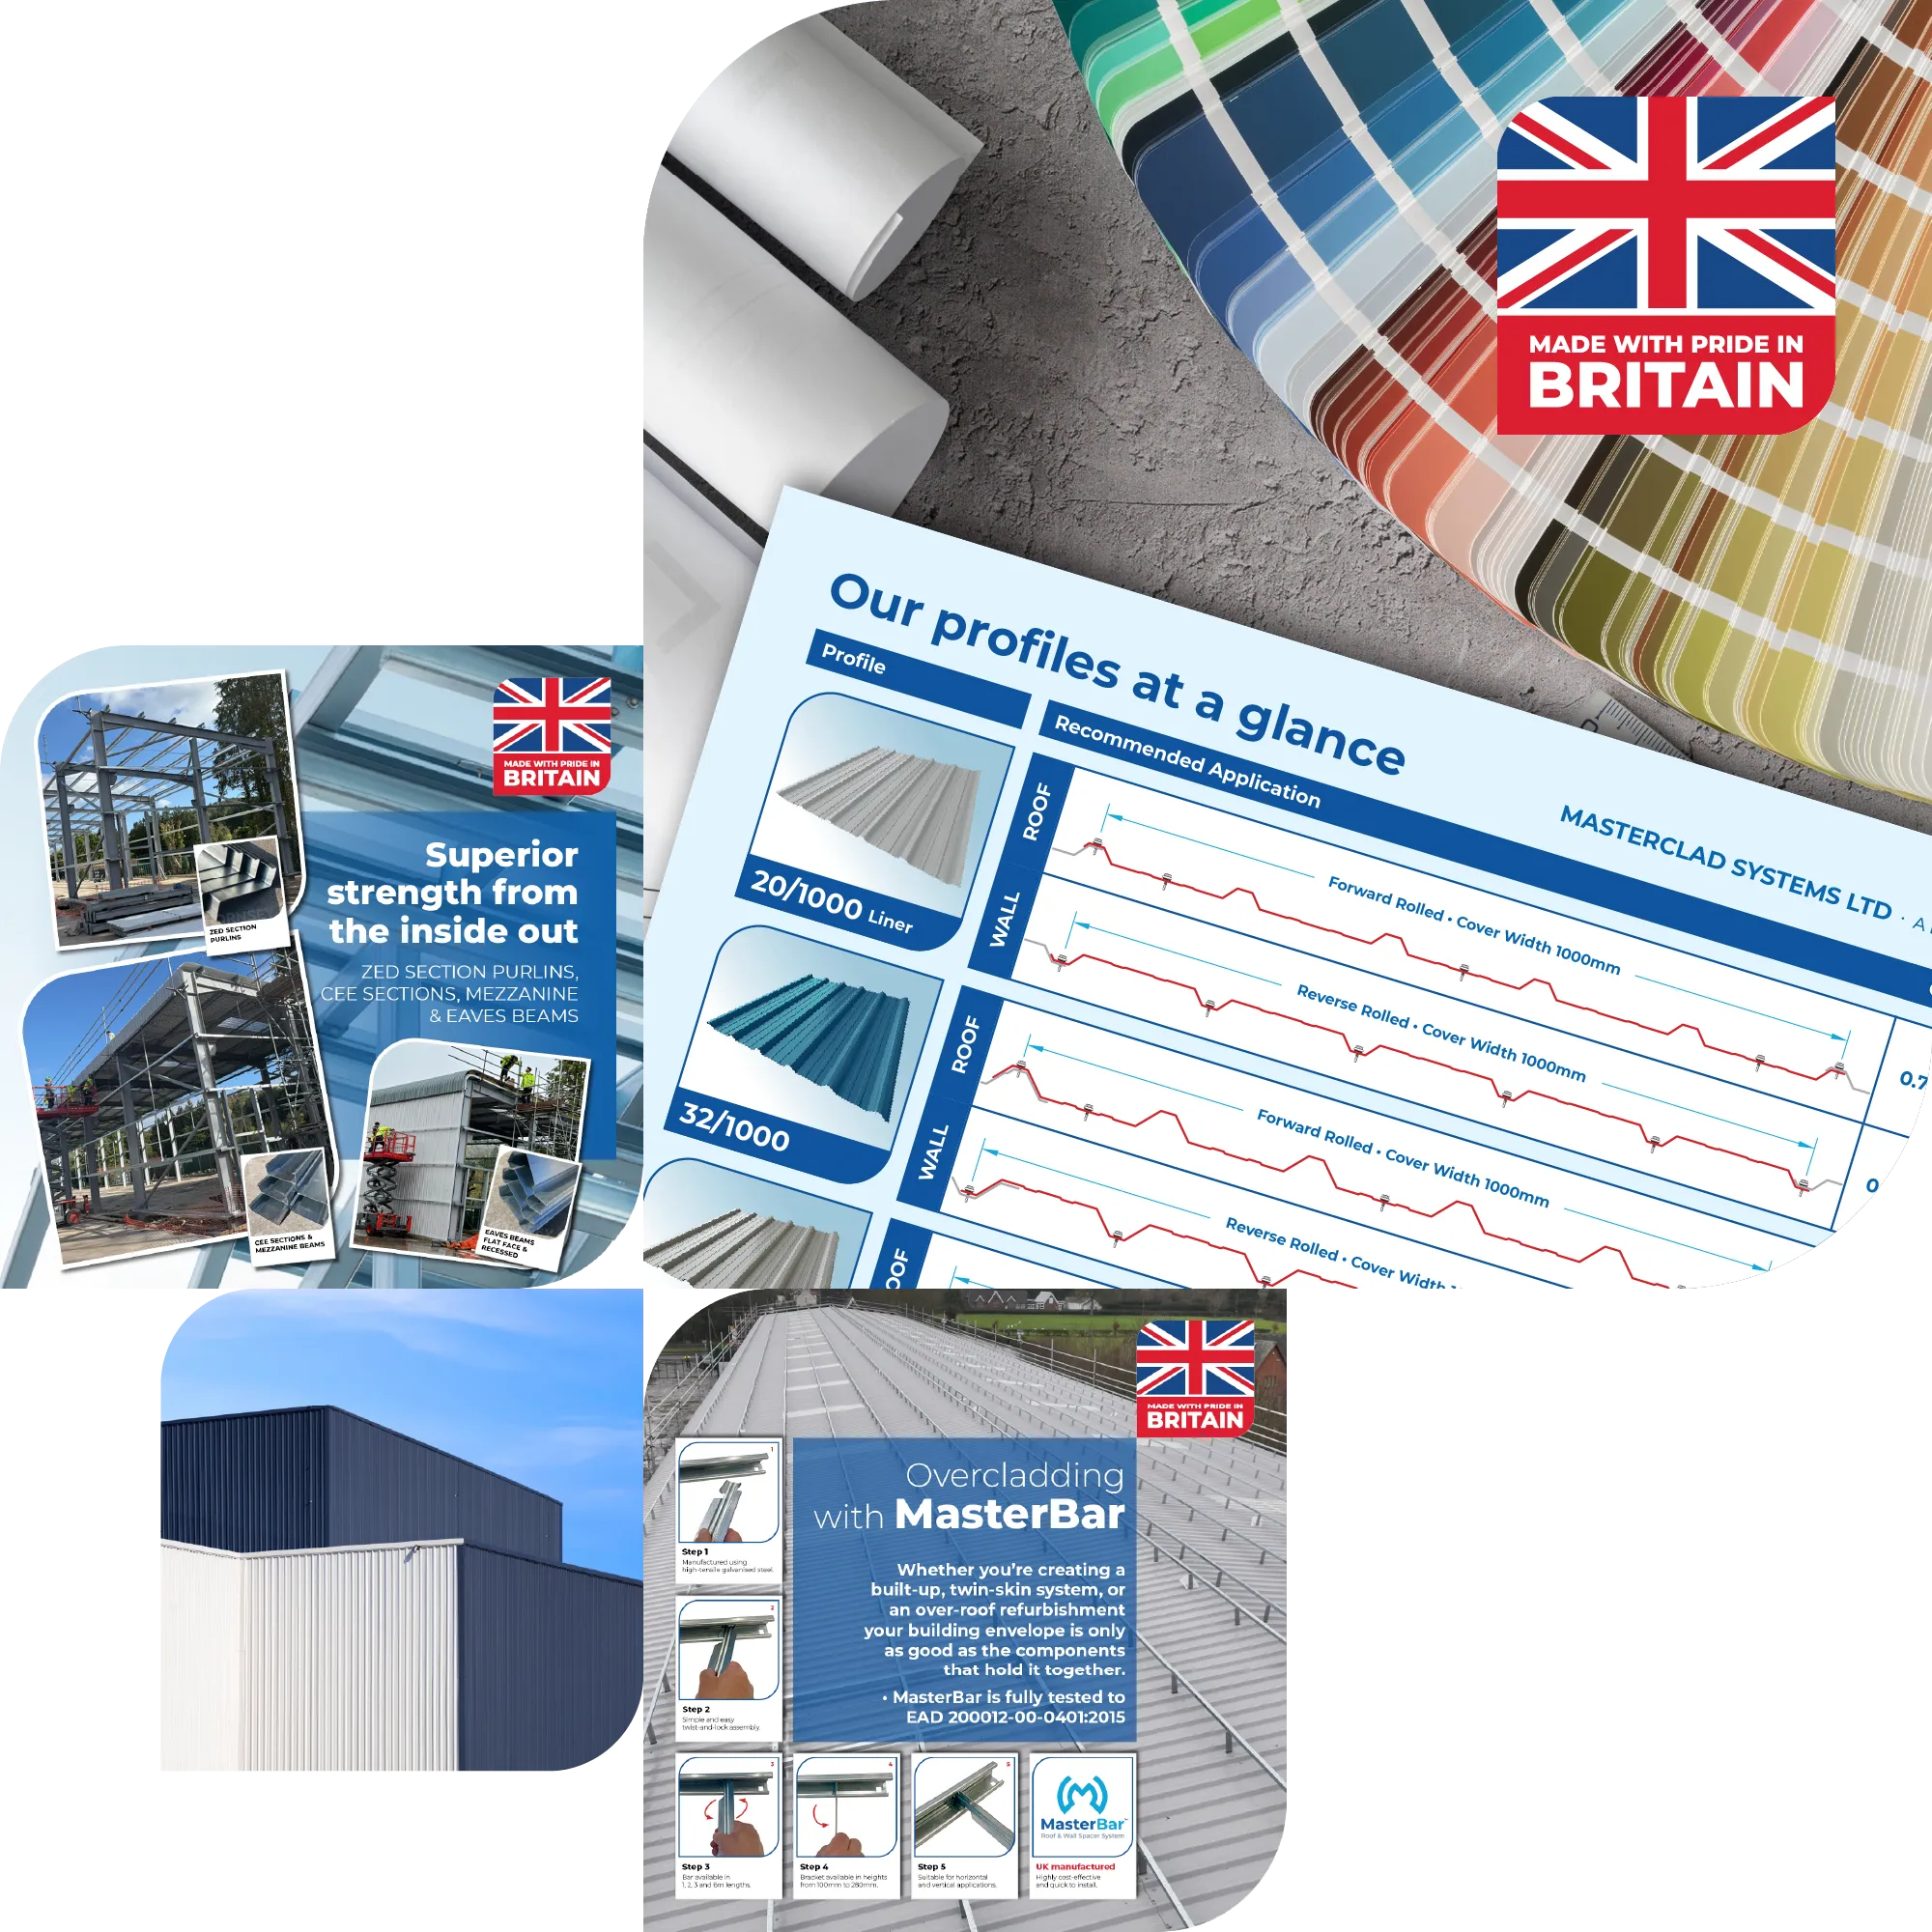
Here you can download all of the relevant information for our entire product range. If there is something that you can't find - just ask.
Documents open in a new tab. View or choose Download to save to your device.
17 documents availableEvery brochure, product information sheet and technical document available to download in one place.
All our profiled roofing and cladding sheets at a glance, including colours and finishes. Designed to make choosing the right product quicker and easier.
Here you will find details of our complete range of Zed section purlins, Cee sections, Mezzanine beams plus both Flat Face and Recessed Eaves beams.
Here you will find all of the useful information you need including product specification, typical U-values, assembly instructions and our test data.
Product information including dimensioned diagrams, installation instructions, colours, finishes, test data and product weight.
Product information including dimensioned diagrams, installation instructions, colours, finishes, test data and product weight.
Product information including dimensioned diagrams, installation instructions, colours, finishes, test data and product weight.
Product information including dimensioned diagrams, installation instructions, colours, finishes, test data and product weight.
Product information including dimensioned diagrams, installation instructions, colours, finishes, test data and product weight.
Product information including dimensioned diagrams, installation instructions, colours, finishes, test data and product weight.
Product information including dimensioned diagrams, installation instructions, colours, finishes, test data and product weight.
Product information including dimensioned diagrams, installation instructions, colours, finishes, test data and product weight.
Product information including dimensioned diagrams, installation instructions, colours, finishes, test data and product weight.
Our editable PDF order forms for our complete range of Zed section purlins, Cee sections, Mezzanine beams plus both Flat Face and Recessed Eaves beams.
Everything you need to know about our concave and convex curving capabilities for box profile and corrugated profiled roof and wall sheets.
Product information for AntiDrop, our factory-applied anti-condensation membrane available across a wide range of our profiled metal roofing sheets.
Our full range of colours and finishes available across our profiled metal roofing and wall panels, at a glance.
Use this form to provide the dimensions and details of an obsolete or bespoke profile you need matching. Complete and email to info@masterclad.co.uk.
Brochures, order forms and product selectors covering our full range.
All our profiled roofing and cladding sheets at a glance, including colours and finishes. Designed to make choosing the right product quicker and easier.
Here you will find all of the useful information you need including product specification, typical U-values, assembly instructions and our test data.
Our full range of colours and finishes available across our profiled metal roofing and wall panels, at a glance.
Use this form to provide the dimensions and details of an obsolete or bespoke profile you need matching. Complete and email to info@masterclad.co.uk.
Dimensioned diagrams, installation instructions, colours, finishes, test data and product weight for every profile we manufacture.
Product information including dimensioned diagrams, installation instructions, colours, finishes, test data and product weight.
Product information including dimensioned diagrams, installation instructions, colours, finishes, test data and product weight.
Product information including dimensioned diagrams, installation instructions, colours, finishes, test data and product weight.
Product information including dimensioned diagrams, installation instructions, colours, finishes, test data and product weight.
Product information including dimensioned diagrams, installation instructions, colours, finishes, test data and product weight.
Product information including dimensioned diagrams, installation instructions, colours, finishes, test data and product weight.
Product information including dimensioned diagrams, installation instructions, colours, finishes, test data and product weight.
Product information including dimensioned diagrams, installation instructions, colours, finishes, test data and product weight.
Product information including dimensioned diagrams, installation instructions, colours, finishes, test data and product weight.
Everything you need to know about our concave and convex curving capabilities for box profile and corrugated profiled roof and wall sheets.
Product information including dimensioned diagrams, installation instructions, colours, finishes, test data and product weight.
Product information including dimensioned diagrams, installation instructions, colours, finishes, test data and product weight.
Product information including dimensioned diagrams, installation instructions, colours, finishes, test data and product weight.
Product information including dimensioned diagrams, installation instructions, colours, finishes, test data and product weight.
Product information including dimensioned diagrams, installation instructions, colours, finishes, test data and product weight.
Product information including dimensioned diagrams, installation instructions, colours, finishes, test data and product weight.
Product information including dimensioned diagrams, installation instructions, colours, finishes, test data and product weight.
Product information including dimensioned diagrams, installation instructions, colours, finishes, test data and product weight.
Product information including dimensioned diagrams, installation instructions, colours, finishes, test data and product weight.
Everything you need to know about our concave and convex curving capabilities for box profile and corrugated profiled roof and wall sheets.
Brochures and order forms covering our complete range of Zed purlins, Cee sections, mezzanine beams and eaves beams.
Here you will find details of our complete range of Zed section purlins, Cee sections, Mezzanine beams plus both Flat Face and Recessed Eaves beams.
Our editable PDF order forms for our complete range of Zed section purlins, Cee sections, Mezzanine beams plus both Flat Face and Recessed Eaves beams.
Product information for AntiDrop and other accessories available across our profiled sheet range.
Product information for AntiDrop, our factory-applied anti-condensation membrane available across a wide range of our profiled metal roofing sheets.
If you need a specific technical document, CAD drawing or specification sheet that isn't listed here, get in touch and we will do our best to help.
Contact Our Team